
Table of Contents
- Introduction
- What Is Masonry Wall Reinforcement?
- Understanding Horizontal Joint Reinforcement
- Common Reinforcement Configurations
- Structural Reinforcement: Bars and Beams
- Strategic Placement Around Openings
- Material Selection and Sizes
- Best Practices and Installation Precautions
- Conclusion
- About the Author
Introduction
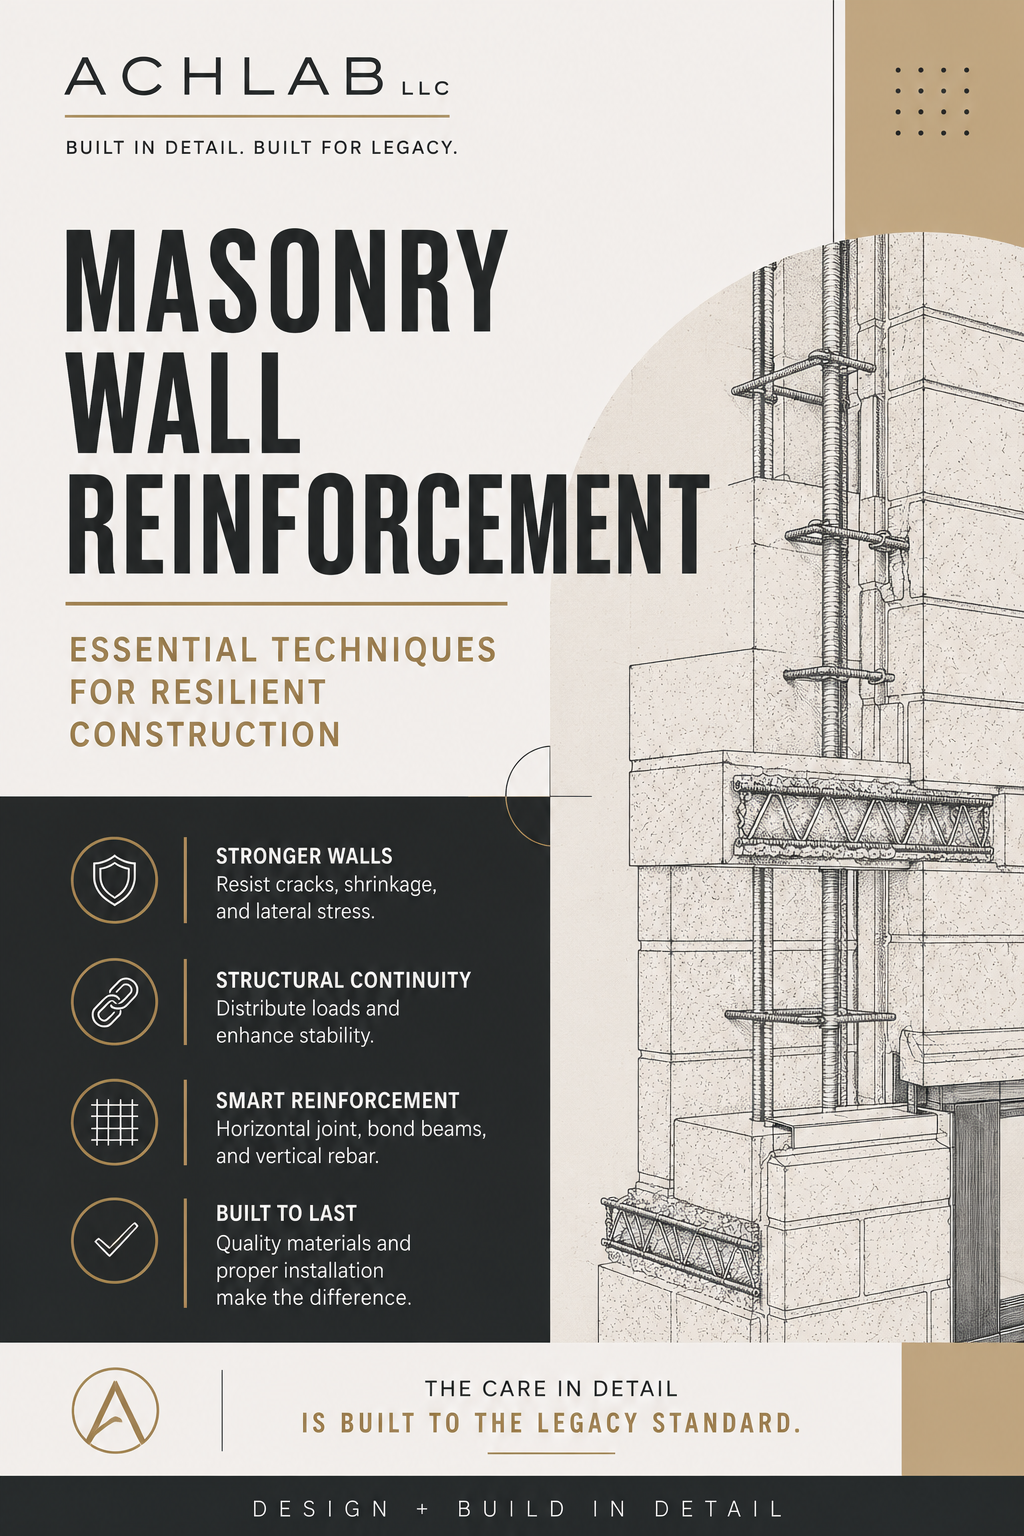
In the high-stakes world of masonry assembly, the most critical components are often those that remain hidden once the final course is laid. Hidden in the masonry wythe (composite) walls is reinforcement. Even the most robust masonry construction can become vulnerable to thermal expansion, shrinkage, and lateral stress. By combining horizontal joint reinforcement with vertical steel bar reinforcement, we can ensure the structural solid wall assembly of our builds. At Achlab, LLC, we treat these "invisible" elements with the same level of design rigor as the exterior finish.
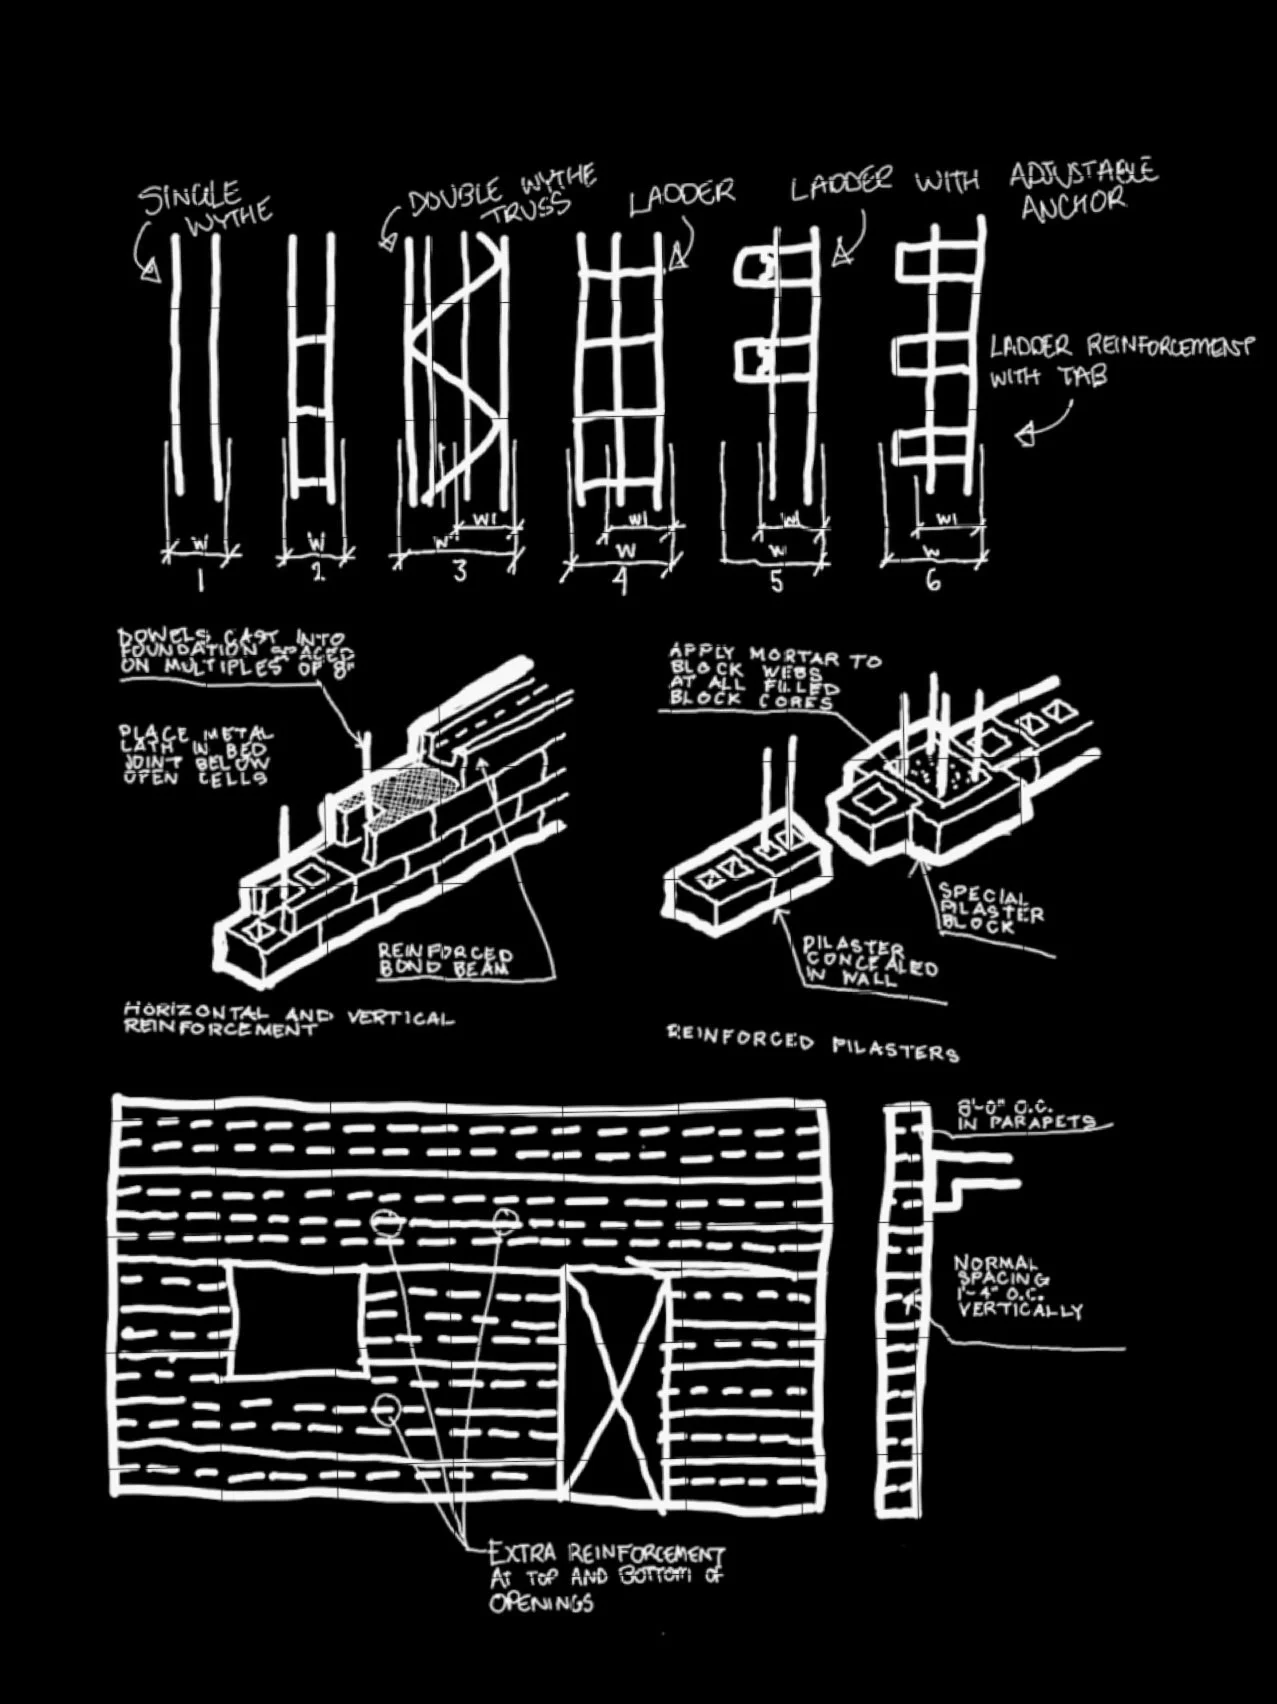
Sketched by Designer Anne Harris
What is Masonry Wall Reinforcement?
Masonry wall reinforcement involves embedding steel components within mortar joints or grouted masonry cells. This process transforms masonry from a compression-only material into a composite system capable of resisting tensile stresses.
Key benefits include:
Limiting Cracks in walls that may occur from shrinkage and thermal movement.
Lateral Load Resistance against wind and seismic forces.
Structural Continuity of distributing loads more evenly across the building envelope.
Anchorage with the use of secure connection for veneer and composite wall systems.
Understanding Horizontal Joint Reinforcement
Horizontal joint reinforcement is guided by standards such as ASTM A951. This basically covers masonry joint reinforcements fabricated from cold-drawn steel wire, used to strengthen masonry walls and control cracking caused by thermal or moisture shrinkage. It consists of steel wires embedded within the mortar bed. These systems are placed at regular vertical intervals to provide necessary tensile strength where masonry is naturally limited.
Common Reinforcement Configurations
Truss Reinforcement: Featuring two longitudinal wires connected by diagonal cross-wires suitable for a single wythe. This design offers superior rigidity, making it an excellent choice for single-wythe load-bearing walls. Also provides greater flexural strength.
Ladder Reinforcement: Utilizes a combination of reinforcement and tie for composite and cavity walls.
Adjustable Veneer Anchors: For high-end facade work, we often utilize adjustable systems. These accommodate construction tolerances and provide the flexibility needed to ensure the masonry face remains perfectly plumb and aligned.
Structural Reinforcement: Bars and Beams
While joint reinforcement addresses surface-level stresses, steel reinforcing bars (rebar) provide the structure's skeleton.
Bond Beams: Horizontal reinforced sections that act as a "belt" around the building. These are essential for tying wall sections together and distributing concentrated loads.
Reinforced Pilasters: Vertical projections that act as integrated columns. By including vertical steel reinforcement and grouted cores, pilasters provide the lateral support necessary for tall walls or structures with significant spans.
Strategic Placement Around Openings
Openings for windows and doors create stress concentrations where cracks are most likely to propagate. To maintain structural continuity, we specify additional reinforcement. By having continuous reinforcement above door headers to transfer loads away from the opening. Another example is, above and below window sills/headers to mitigate corner stress. For drainage, the use of Weep Holes is commonly used as well
Material Selection and Sizes
The longevity of a wall is only as good as the corrosion resistance of its reinforcement. Below are some commonly used steels for various applications:
Mill Galvanized: Suitable for dry, interior conditions.
Hot-Dip Galvanized: The standard for most exterior applications where moisture is a factor.
Stainless Steel: Mostly used in harsh climates or coastal environments. Stainless steel eliminates the risk of rust-jacking, which can compromise the bond between mortar and masonry units over time.
Size of wire (cross wires may be different from longitudinal wires):
10 gauge: light interior
9 gauge: standard
8 gauge: heavy duty
3/16 gauge: extra heavy duty
Best Practices and Installation Precautions
Maintain Continuity: Reinforcement must have 6 inches of lap lengths preventing a point of weakness.
Respect Control Joints: Never bridge reinforcement through a control joint. These joints are designed for movement; forcing steel through them creates a "point of restraint," which will almost certainly lead to cracking.
Mortar Coverage: Ensure all steel is fully encased in mortar. Voids lead to oxidation and eventual failure of the masonry face.
Conclusion
Always consult with your local codes. Masonry reinforcement is a fundamental design decision that determines a structure's lifespan. By integrating high-quality materials and performing constructability reviews with the builder, we can create walls that stand the test of time. At Achlab, LLC, we take pride in these details, ensuring that every layer of our construction, whether seen or unseen, is of the highest quality. The care in detail is built to the legacy standard.
About the Author

Anne Harris
Join the Achlab Newsletter
Get weekly insights on architecture, design law, and lifestyle — delivered straight to your inbox.
Subscribe NowBook a Consultation
Ready to bring your project to life? Get tailored guidance on home design, permitting, or construction strategy with Achlab.
- Perfect for early-stage scopes & homeowner questions
