
Introduction
Recently, I have been studying Cross-laminated timber (CLT) which has quickly become one of the most exciting structural systems in modern architecture. It's strong, it goes up fast, and it checks the sustainability boxes that so many owners and architects are chasing these days. That's why you're seeing it more and more in residential, commercial, and institutional projects around the world.
But here's the thing: CLT panels give you the bones of the building, not the finished exterior wall. If you treat the panel itself as the envelope, you're setting yourself up for trouble. A successful CLT project depends on an exterior wall assembly that keeps moisture off the timber while still delivering strong thermal and air performance.
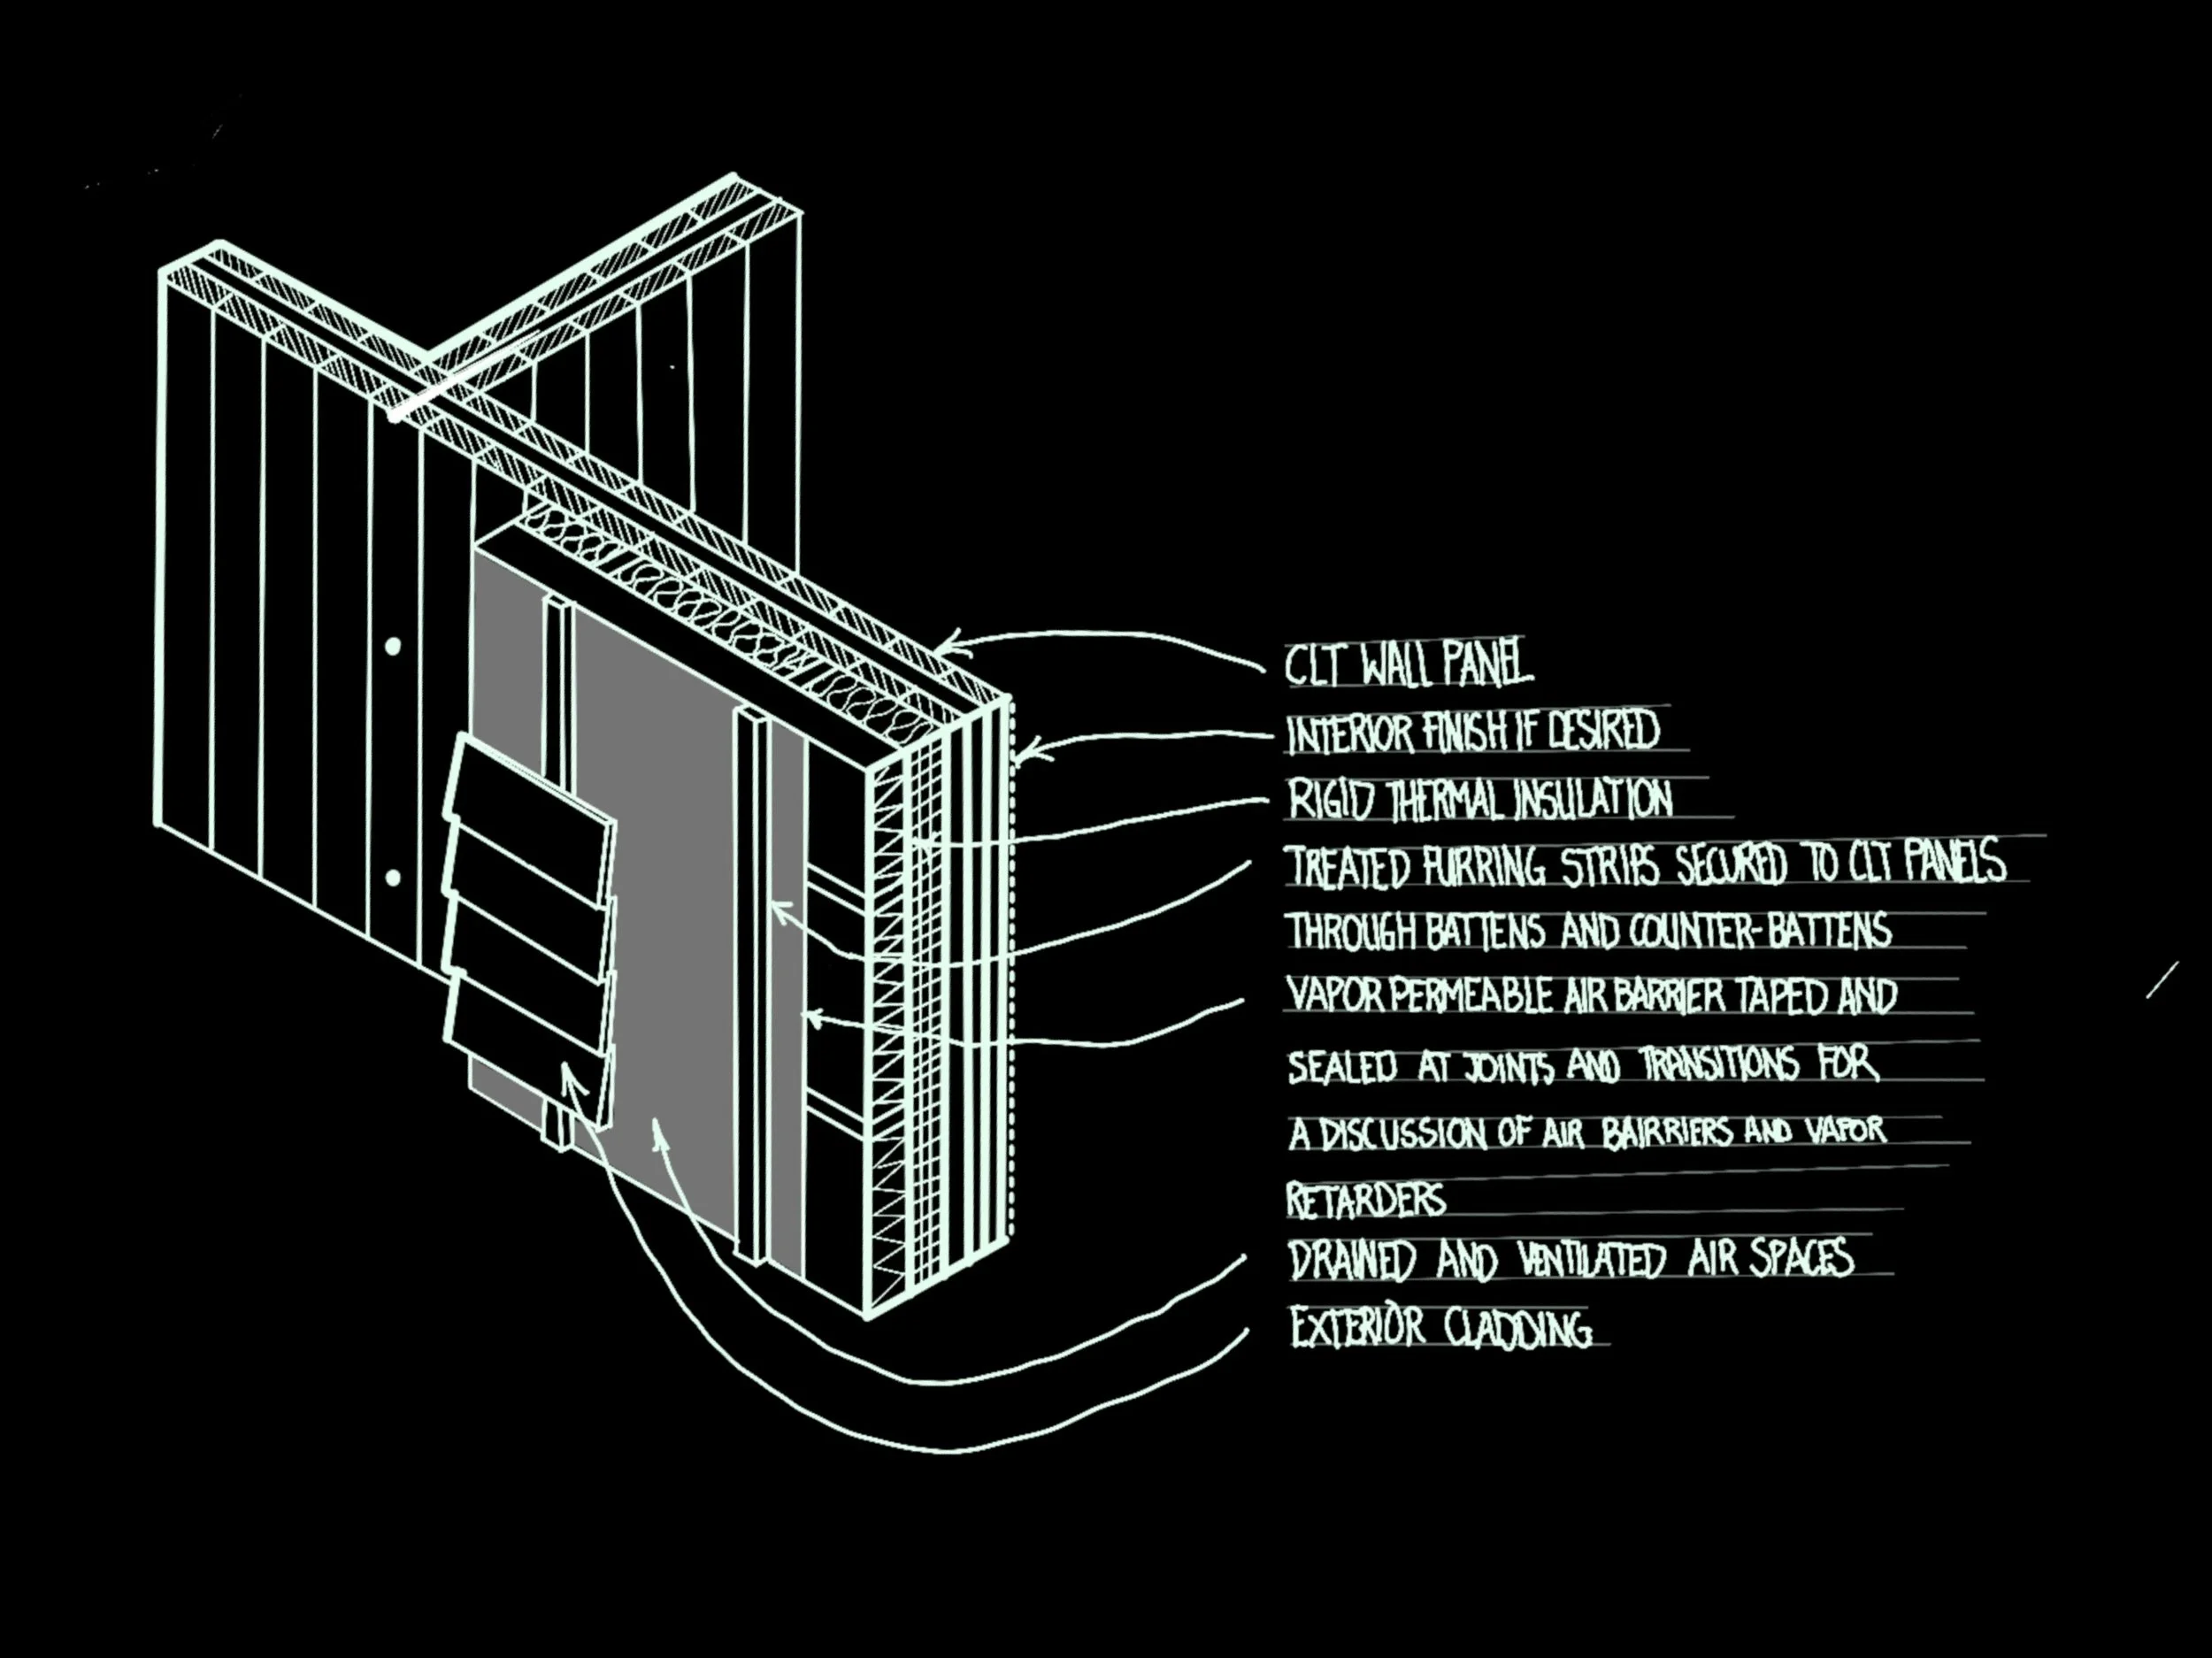
sketch created by Anne Harris
The Rainscreen Approach
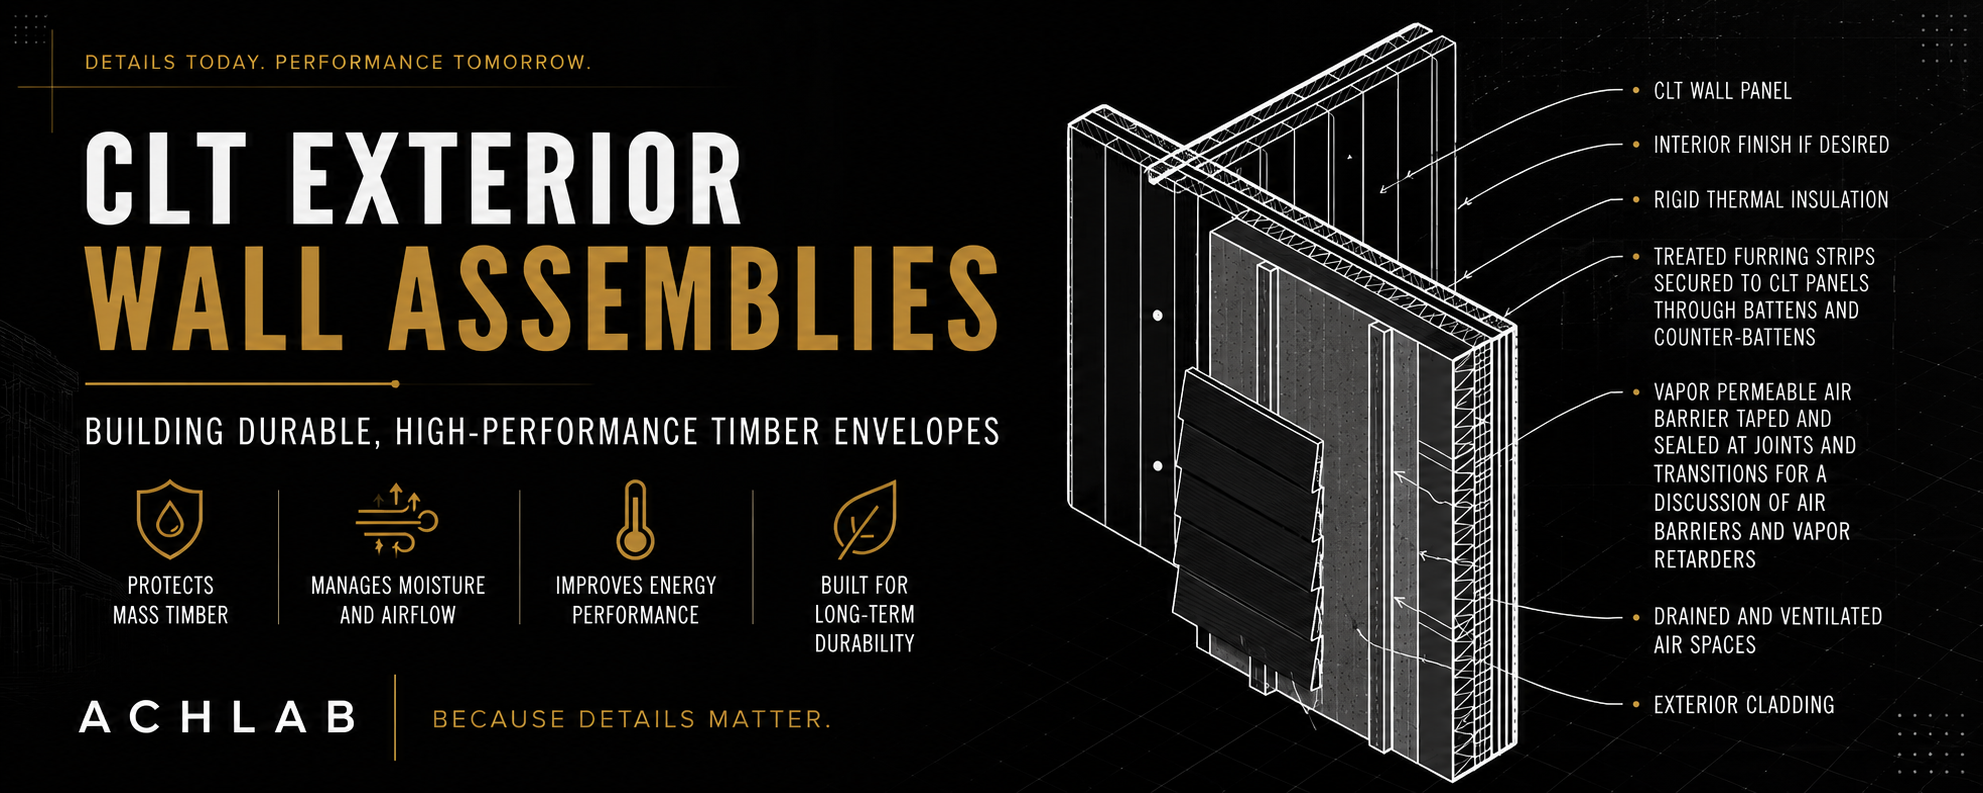
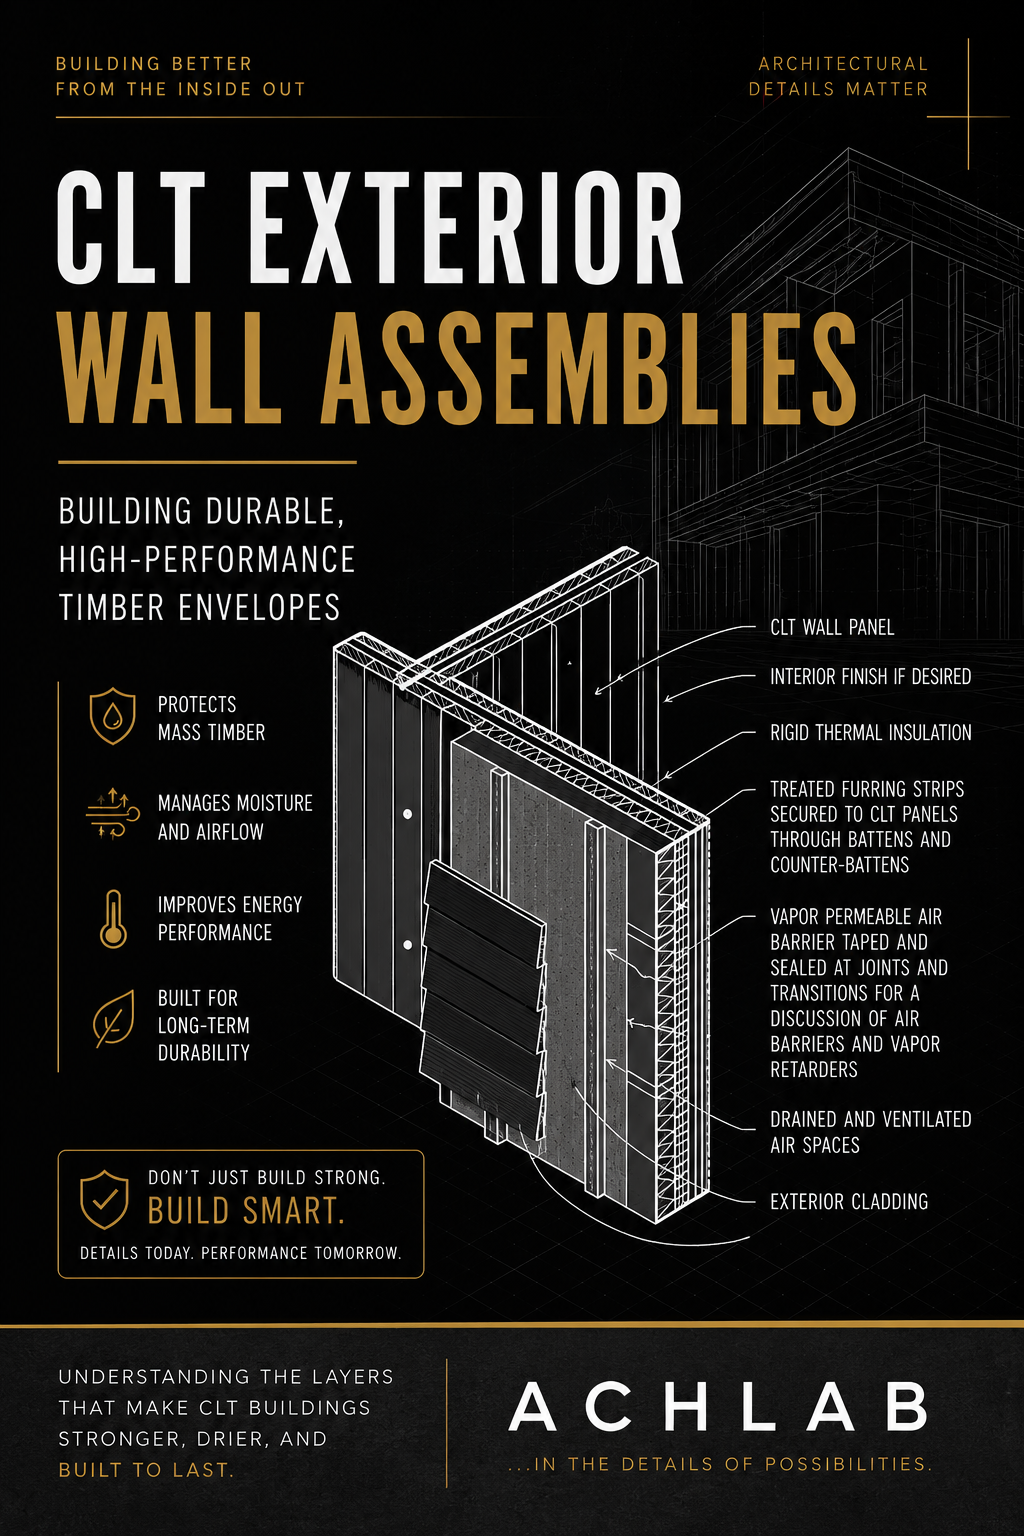
The wall assembly shown above includes a rainscreen. One of the most reliable ways to protect mass timber is starting from the inside out: the structural CLT panel does the heavy lifting as the primary load-bearing element. A lot of architects love the look of exposed wood, so depending on the project's aesthetic goals and fire-resistance requirements, that interior face might stay exposed or get covered with gypsum board.
On the exterior face, continuous rigid insulation is applied over the panel to reduce thermal bridging and improve the building's overall energy performance. Unlike cavity insulation tucked between framing members, continuous insulation wraps the whole structure in an unbroken thermal layer — which means steadier indoor temperatures and lower heating and cooling bills.
Next comes a vapor-permeable air barrier, installed over the insulation and taped and sealed at every joint, penetration, and transition. It's easy to overlook this layer, but it's doing some of the most important work in the whole assembly. By stopping uncontrolled air leakage while still letting moisture vapor escape, the air barrier protects the CLT from the kind of long-term moisture buildup that can quietly wreck a building's durability.
To create the ventilation cavity, furring strips or battens get fastened through the insulation back into the structural CLT. That gap is the rainscreen cavity — a drained, ventilated air space that does exactly what its name suggests. Instead of trapping water behind the cladding, it lets any incidental moisture drain down and lets air move freely so things can dry out. It's a simple detail, but it makes a huge difference in how the wall performs over time.
Finally, the exterior cladding is the face the building shows the world. Fiber cement, wood siding, metal panels, brick veneer, composite materials — whatever the design calls for, the cladding is the first line of defense against rain, wind, and UV exposure, and it's a big part of what gives the project its character.
Moisture Management, Not Just Waterproofing
One of the biggest lessons in mass timber design is this: moisture *management* matters more than waterproofing alone. You're not trying to build a wall that never lets water in. You're trying to build a wall that sheds, drains, and dries whatever moisture does get in. A building that can breathe inhaling and exhaling. This approach has quietly powered high-performance building envelopes for decades, and it matters just as much for CLT.
Conclusion: Why the Envelope Deserves as Much Attention as the Structure
As mass timber keeps growing across North America, understanding exterior wall assemblies is becoming just as important as understanding the panels themselves. A well-detailed CLT envelope doesn't just support the building. At the end of the day it protects the investment, extends the structure's service life, and keeps the natural beauty of the timber intact for generations to come.
Because details matter. At ACHLAB, we believe great architecture starts with understanding how every layer of a building works together.
About the Author

